
San Francisco Art Deco, Beaux-Arts and Modernist Buildings
Eighteen Art Deco, Beaux-Arts, International Style and modernist buildings inside the San Francisco city limits, what to look at, and a one-day route.
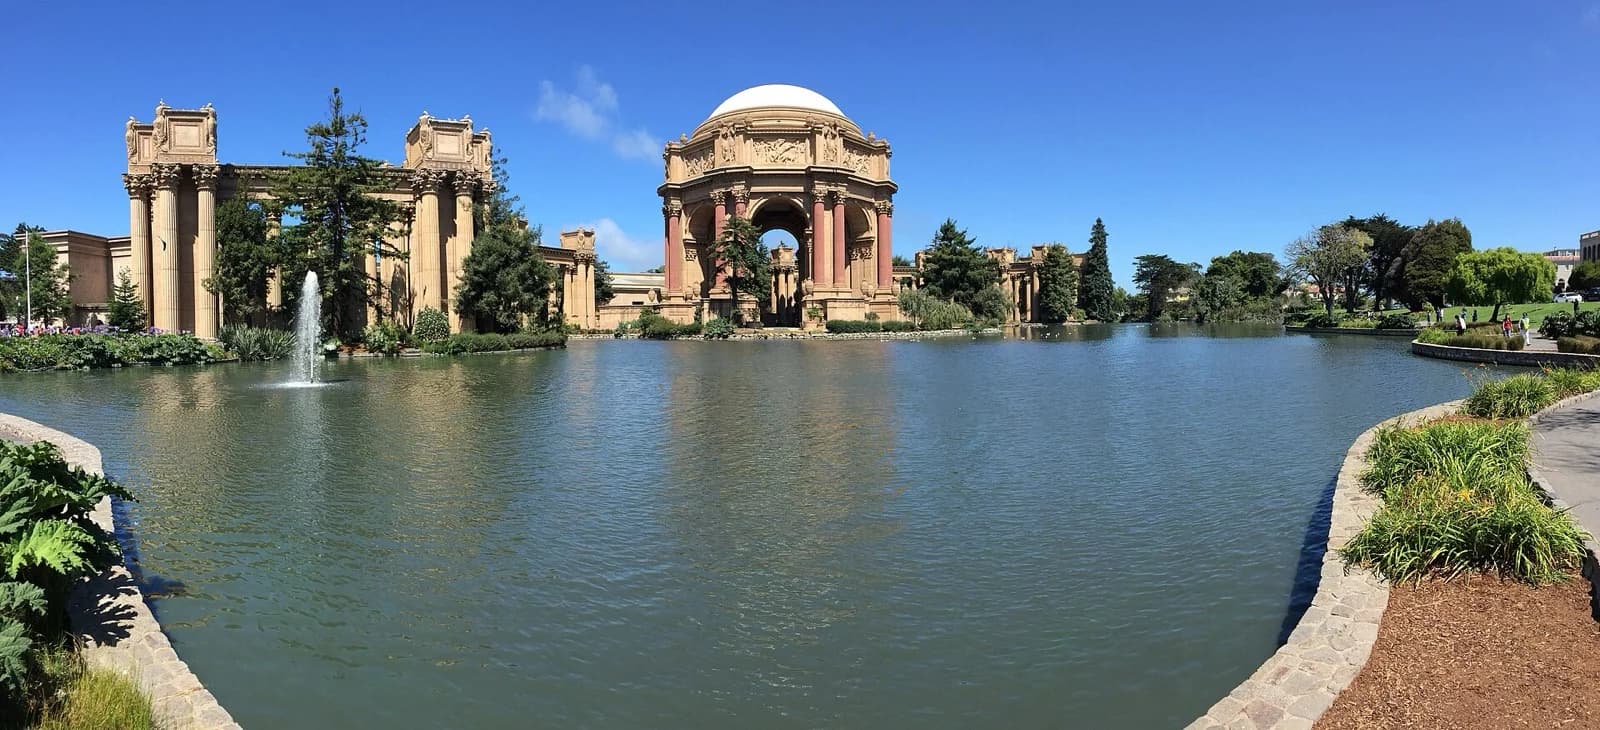
San Francisco is usually photographed for its hills, its bridge and its Victorians. Underneath that postcard is a city that happens to hold an unusually complete run of early-twentieth-century architectural styles inside a seven-mile square, most of it walkable in a day.
Eighteen buildings inside the San Francisco city limits show the Art Deco, Beaux-Arts and modernist programs clearly enough to be read from the sidewalk, without a ticket or an appointment. Here they are, grouped by style, with what to actually look at when you get there.
One correction before the list. San Francisco has no true Bauhaus building. What the city has instead is the International Style that Bauhaus-trained émigrés carried into American commercial practice, plus two Richard Neutra houses that are the closest the Bay Area gets to the original European program. Anyone selling you a "Bauhaus walking tour" of San Francisco is selling you the International Style under a more famous name.
Art Deco
The city's Deco is concentrated in a handful of downtown towers by Timothy Pflueger, plus one bridge that most people never think of as a building at all.
450 Sutter Street (1929)
The Medical-Dental Building is the purest Deco object in the city. Pflueger wrapped a twenty-six-storey office slab in terra cotta and covered it, inside and out, with Maya-derived ornament: the entrance canopy, the recessed panel above it, the elevator lobby ceiling.

Most people walk past the ground floor without looking up. Do the opposite. Stand across the street first for the massing, then get close to the canopy.

The lobby is open during business hours and is the single best interior on this list that costs nothing to enter.

Pacific Telephone Building, 140 New Montgomery (1925)
Pflueger's first skyscraper, and for decades the tallest building in San Francisco. It is the transitional piece: a Gothic-derived setback tower already carrying the vertical emphasis and stylized ornament that Deco would formalize. Worth the walk from 450 Sutter to see how far one architect moved in four years.
Coit Tower (1933)
Arthur Brown Jr.'s fluted concrete cylinder on Telegraph Hill sits between classicism and Deco and refuses to commit to either. The lobby murals, painted under the Public Works of Art Project, are the reason most visitors go up.


New Mission Theater, 2550 Mission Street (1932 remodel)
Pflueger again, this time refacing a 1916 movie house. The tower sign and the marquee are the draw from the street; the auditorium survived a long dark period and a warehouse conversion before being restored as a cinema.
Golden Gate Bridge (1937)
The bridge is the largest Art Deco object in the region and is usually filed under engineering instead. Consulting architect Irving Morrow set the tower stepbacks, the vertical fluting, the streetlamps and the railing profile, and pushed for the International Orange that everyone now takes for granted.

Look at a tower from directly underneath at the north end. The stepped recesses are Deco detailing at a scale nothing else on this list attempts.
Beaux-Arts
The Civic Center is one of the most complete City Beautiful ensembles in the United States, and four of its buildings do most of the work.
San Francisco City Hall (1915)
Arthur Brown Jr., again, working at the top of his range. The dome is taller than the US Capitol's, the axis through the building is uncompromising, and the whole thing went up in a rush of post-earthquake civic confidence.

Go inside. The rotunda and grand staircase are open to the public on weekdays and the coffering under the dome is the payoff.

Palace of Fine Arts, 3301 Lyon Street (1915)
Bernard Maybeck built a deliberate ruin for the Panama-Pacific International Exposition, in plaster, to be torn down. It was too popular to demolish, decayed for decades, and was recast in concrete in the 1960s. The rotunda and the colonnade are the most photographed classical fragments in the city.

War Memorial Opera House, 301 Van Ness Avenue (1932)
Late Beaux-Arts, built when the style was already unfashionable, and better for it: the exterior is disciplined where an earlier version would have been ornate. The United Nations Charter was signed in this complex in 1945.

James R. Browning U.S. Courthouse, 95 7th Street (1905)
An Italian Renaissance exterior around interiors that are far more elaborate than the outside admits. It survived the 1906 earthquake, took serious damage in 1989, and came back through a seismic retrofit. Security screening applies, but the courtrooms are public.

Bauhaus influence and the International Style
This is the group people mean when they say Bauhaus. It is the American commercial translation of it.
Crown Zellerbach Building / One Bush Plaza (1959)
Skidmore, Owings & Merrill's glass slab on a landscaped plaza is generally credited as San Francisco's first International Style curtain-wall high-rise. Regular grid, no applied ornament, tower set back from the street instead of filling its lot. Everything downtown built in the following fifteen years is arguing with this building.
International Building, 601 California Street (early 1960s)
A textbook example of the office tower that followed. Useful precisely because it is ordinary: it shows how quickly the Crown Zellerbach language became the default.
The two Richard Neutra houses
The Neutra Institute catalog lists a pair of San Francisco houses: the Sidney Kahn House at 66 Calhoun Terrace (1940), with its steel-and-timber frame, horizontal balconies and open plan, and a late-1930s house on the 2000 block of Jefferson Street, white geometric volumes with thin metal window frames.
Both are private residences. Look from the public street, do not ring the bell, and do not photograph into windows. Calhoun Terrace is a short dead-end street; treat it as someone's front yard, because it is.
Broader modernism
Hallidie Building, 130 Sutter Street (1917–18)
Willis Polk hung a glass curtain wall a foot in front of the structural frame, roughly forty years before that became normal practice. The cast-iron fire escapes and the ornamental cornice make it look nothing like what came after, which is exactly why it gets overlooked as a first.
V. C. Morris Gift Shop, 140 Maiden Lane (1948)
Frank Lloyd Wright's only building in San Francisco. A blank brick wall with a single arched opening, hiding a spiral ramp that Wright would scale up for the Guggenheim a decade later.


The facade reads as a refusal from the alley. That is the point: Wright gave the street nothing and saved everything for the inside.
Cathedral of Saint Mary of the Assumption, 1111 Gough Street (1971)
Pietro Belluschi with structural engineer Pier Luigi Nervi. Four hyperbolic paraboloid shells rise to a cross-shaped skylight. The interior is the reason to go; from outside it has been unkindly nicknamed for what the silhouette resembles, which tells you how far it sat from local taste in 1971.


Transamerica Pyramid, 600 Montgomery Street (1972)
William Pereira's tapered tower was loathed on arrival and is now the shape people draw when they draw San Francisco. Late modernism deciding that the flat-topped box had run out of ideas.

Embarcadero Center (1971 onward)
John Portman's four-tower complex, built out from the early 1970s into the 1980s, with the pedestrian bridges and multi-level podium that define late-modernist commercial planning. Best understood by walking the upper levels rather than the sidewalk.

If you only have one day
Order matters more than coverage. Start at the Civic Center while City Hall is open, work east through downtown, end on the water.
- City Hall and the War Memorial Opera House
- 450 Sutter Street, including the lobby
- Hallidie Building, 130 Sutter Street, two blocks away
- V. C. Morris Gift Shop, 140 Maiden Lane
- One Bush Plaza
- Transamerica Pyramid
- Coit Tower
- Palace of Fine Arts
- Golden Gate Bridge
That route covers all four styles, stays inside the city limits and leaves the two Neutra houses for a separate trip, which is the respectful way to see them anyway.
Images: Palace of Fine Arts and Coit Tower photographs released under CC0; Historic American Buildings Survey and Library of Congress photographs in the public domain, via Wikimedia Commons.