
Caltrain 4th and King Railyards Redevelopment Advances
Data-driven update on Caltrain 4th and King railyards redevelopment, outlining housing, office, and transit plans for SoMa.
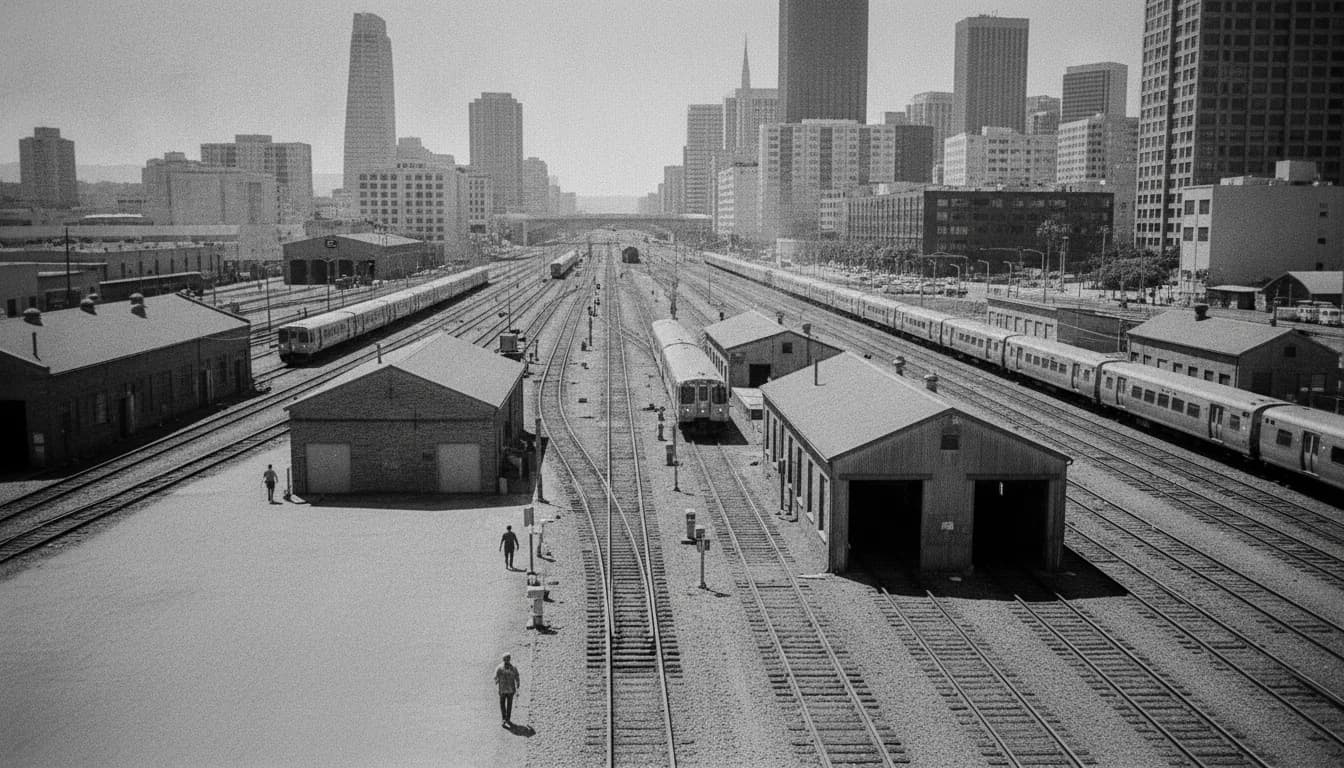
The San Francisco Railyards at Fourth and King, a long-gestating project tied to Caltrain’s future service and the city’s transit-oriented development goals, took a major step forward on March 10, 2026. Prologis, working with Caltrain and the City and County of San Francisco, submitted the San Francisco Railyards Project Application to CCSF, signaling the start of a formal entitlement and environmental review process for the Caltrain railyards redevelopment. This filing sets the stage for a multi-year planning and permitting track that could reshape the eastern waterfront and the city’s approach to transit-oriented growth. The filing also anchors a broader conversation about how Bay Area mobility, housing, and job centers intersect with a century-old railyard site that has long hovered between redevelopment promise and practical limits. As planners, developers, and public agencies move toward a CEQA review, observers are watching how this project could influence housing supply, regional transit access, and urban design standards in one of San Francisco’s densest neighborhoods. The moment matters not just for SoMa, but for how the Bay Area translates transit infrastructure into livable, work-ready neighborhoods.
Prologis' San Francisco Railyards Project Application, submitted March 10, 2026, envisions two build-out scenarios totaling roughly 7.82–7.84 million square feet of development on 18.63 acres, including up to 5,834 residential units and up to 5,638,120 square feet of commercial space, according to the California CEQA Notices of Preparation for the project. This central fact, drawn from the California CEQA document published for the project, underpins today’s data-driven coverage of the railyards redevelopment and its potential to recalibrate the city’s urban density, housing supply, and transit infrastructure. Source: CEQA Notice of Preparation for the Railyards Mixed-Use Development Project (700 4th Street), initiated as of September 2026, with the project applicant listed as Prologis 4th and King LLC. (ceqanet.lci.ca.gov)
What Happened
Project Application filed and the two build-out scenarios
On March 10, 2026, Prologis, with input from Caltrain, submitted the San Francisco Railyards Project Application to the City and County of San Francisco. The filing marks the formal entry of a multi-year entitlement and environmental review process aimed at reconfiguring the Caltrain railyards at Fourth Street and King Street into a mixed-use district with a new station fit for future service and capacity. Caltrain’s March 2026 staff report to the Peninsula Corridor Joint Powers Board confirms the coordination around the submittal and lays out the immediate agenda for review and negotiations with the city. The project’s scope, as captured in CEQA documents, contemplates two primary development configurations—Maximum Commercial and Maximum Residential—each with distinct mixes of housing, offices, retail, and public space, while pursuing a reconfigured Caltrain station and a tunnel variant to integrate underground operations. The key numbers, drawn from the CEQA scope, show a total floor area that could approach 7.82–7.84 million square feet across both scenarios, on roughly 18.63 acres, including up to 5,834 residential units in the Maximum Residential Scenario and up to about 5,638,120 square feet of commercial space in the Maximum Commercial Scenario. In parallel with entitlements, the CEQA process will evaluate visual, traffic, environmental, and social impacts across multiple planning horizons. The project’s lead agencies point to a long, transparent environmental review timeline designed to inform public decisions and community benefits packages. (caltrain.com)
What the project envisions for the railyards
The SF Railyards Project is designed to transform a 20-acre rail facility into a regional transit center with a new below-grade Caltrain station, along with significant mixed-use development above it. CEQA materials outline a reconfigured rail corridor, a potential underground station hall, a service platform, and a train storage/maintenance facility as part of the build-out, along with a pair of development blocks that would house residential and commercial towers. The two alternate development scenarios reflect a trade-off between housing density and office/retail space, while maintaining a public-benefit program that could include new open space, public realm improvements, and transit-oriented infrastructure. Public-facing materials from SF planning and the project’s own materials emphasize that the railyards’ reconfiguration is intended to support Caltrain’s long-term Adopted Service Vision and position the site as a backbone for regional mobility in a way that complements the nearby Salesforce Transit Center and The Portal project. These elements underscore a broader Bay Area strategy: concentrate growth near high-capacity transit nodes to reduce auto dependence and support sustainable urban form. (sfplanning.org)
The coordination and governance behind the review
Public documents describe an ongoing collaboration among Caltrain, CCSF, SF Planning, SFCTA, and Prologis, with a Memorandum of Understanding and subsequent cooperation agreements monitoring the project’s progression and public benefits. Caltrain’s March 2026 staff report recaps the cooperation framework and notes that the project application will proceed through entitlements, environmental review, and a Real Estate Agreement process that will involve land use reforms, financing considerations, and a multi-year schedule. The SF Planning CEQA materials detail a public-review window and notice periods as part of the environmental review, reflecting a structured, multi-stakeholder analysis designed to balance transit investments with neighborhood planning. The interagency coordination signals that the project could be a template for other transit-adjacent mega-developments if it secures approvals and a robust financing package. (caltrain.com)
Comparable projects and local context
Context for the SF Railyards project includes other large-scale, transit-oriented development efforts in the Bay Area that combine housing, jobs, and mobility improvements around rail and bus networks. The former Mission Bay and Rincon projects show how city planning can layer housing with office, retail, and open space near transit, while state and regional partnerships have funded and streamlined related infrastructure (including potential tunnels, station upgrades, and track realignments) to bolster service resilience and capacity. The ongoing Transbay Downtown Rail Extension work, the Portal concept, and the broader Bay Area housing agenda each inform the railyards’ scale and intent. In that context, the railyards plan embodies a test case for how a single, high-profile rail hub might catalyze a neighborhood-scale transformation with regional implications for housing supply, job creation, and mobility access. (transit.dot.gov)
What the numbers tell us about scale and density
The CEQA documentation for the Railyards Mixed-Use Development Project presents a dual-scenario approach, with the Maximum Commercial Scenario proposing up to 1,765 residential units and sizable commercial space, and the Maximum Residential Scenario proposing up to 5,834 residential units with a different commercial mix. The two scenarios together account for roughly 7.82–7.84 million square feet of development on an 18.63-acre site, with a new Caltrain Station Hall at roughly 19,560 square feet incorporated into Block 1. These figures are central to understanding the intensity of the project, the kind of supporting infrastructure that will be required (e.g., underground rail, tunnel, and stations), and the scale of community benefits that might accompany entitlements. The numbers are drawn directly from the CEQA NOP data and the project’s planning filings, which provide a rare, transparent basis for comparing development footprints across scenarios. (ceqanet.lci.ca.gov)
The broader implications for housing and transit funding
Observers are watching how the railyards redevelopment interfaces with San Francisco’s housing goals, which include significant new units near transit to support affordability and reduce commute times. The project’s density, mixed-use approach, and proximity to Caltrain service are all relevant to regional planning strategies that aim to align housing growth with transit investment. The state and regional funding environment continues to evolve, with new infrastructure programs and environmental review timelines shaping how quickly large-scale transit-adjacent developments can move from application to realization. Analysts point to the need for clearly defined public benefits packages, affordable housing commitments, and equitable neighborhood benefits as essential to securing community support and political backing. (sfplanning.org)
Stakeholder voices and early reactions
Public reactions to the railyards redevelopment vary across stakeholder groups. Prologis and city partners emphasize the project’s transformative potential for transit, housing, and economic activity, while neighborhood advocates, planners, and housing researchers raise questions about density, traffic implications, and the distribution of benefits. The CEQA process is designed to facilitate an inclusive, data-driven dialogue, with opportunities for public comment and agency-level analyses that will inform the final architecture, zoning, and development agreements. The developer, city, and transit agencies have framed the project as a catalyst for the city’s broader climate and mobility goals, while critics stress the importance of affordability and ensuring that new housing serves a diverse population. This ongoing conversation will likely intensify as environmental documents progress and public hearings unfold. (sfplanning.org)
Why this matters for the Bay Area
The Caltrain 4th and King railyards redevelopment is more than a local San Francisco story; it sits at the intersection of regional mobility, housing supply, and urban design in a high-cost market. If realized, the project could influence transit-oriented development patterns across the Bay Area, providing a blueprint for integrating modern station facilities with dense, mixed-use towers and enhanced public spaces. The combination of rail modernization, underground station design, and high-density housing near a major transit node could offer a scalable model for other urban centers facing housing shortages and climate resilience challenges. The project’s outcomes—for better or worse—will influence future debates about how cities can upgrade critical transit infrastructure while delivering inclusive, sustainable growth. (transit.dot.gov)
The potential public benefits and concerns
As with any large-scale transit project, the railyards redevelopment faces a set of tradeoffs. Potential public benefits include improved Caltrain facilities, new housing supply, open space, and enhanced access to the eastern waterfront. Public agreements may address affordability targets, inclusive zoning, and transportation improvements—elements that are central to making the project palatable to residents, workers, and local businesses. On the other hand, concerns center on displacement pressures in nearby communities, the pace of entitlement approvals, and the long timeline required to deliver mixed-use towers and station upgrades. The CEQA process and related public processes are designed to surface these issues early and ensure that environmental, social, and economic impacts are weighed with transparency. The real test will be whether the project can translate planning documents into on-the-ground benefits that meet the city’s evolving housing, mobility, and climate goals. (sfplanning.org)
What’s driving the timeline and milestones
The March 2026 project submittal began a long entitlements and environmental review timeline that typically spans multiple years for a project of this scale. The CEQA process will require public scoping, analysis, and environmental impact reports, with agency and community input shaping revisions to the project and its public benefits package. The Caltrain staff report and the SF Planning CEQA documents lay out the procedural ladder—entitlements, environmental documentation, hearings, and potential Real Estate Agreement negotiations—through which the project must pass before any construction can begin. Observers expect a multi-year cadence, with early 2027 onward likely marking the earliest phases of early environmental work and voter or council decisions on development agreements, zoning changes, and allocation of benefits. The timing will be sensitive to political priorities, market conditions, and the pace of infrastructure funding. (caltrain.com)
Why It Matters
Transit-centric growth and regional mobility
The SF Railyards redevelopment is anchored by a transit-centric development paradigm. A main feature is the plan for a new underground Caltrain station hall and reconfigured tracks, intended to support expanded service and resilience against sea-level rise and climate-related risks. The project’s design is deliberately intertwined with Caltrain’s long-term service vision and regional transportation investments, including the potential integration with The Portal and other expansions that would extend Caltrain service toward downtown San Francisco and beyond. This alignment with regional mobility strategies is a core reason the project has attracted attention from policymakers and transit advocates who view it as a potential catalyst for reducing car dependence in a congested urban corridor. The CEQA documents emphasize the project’s capacity to advance Service Vision goals while delivering a dense, walkable neighborhood that reduces commute times and increases access to jobs. (caltrain.com)
Housing supply and affordability implications
With up to 5,834 residential units in one scenario and substantial commercial space in the other, the railyards redevelopment has the potential to meaningfully affect San Francisco’s housing stock and the city’s broader affordability agenda. Housing advocates will be watching how the project’s public-benefits framework translates into affordable units or below-market-rate housing contributions, while developers may assess the financial feasibility of delivering a high-density, transit-oriented project in a market with rising construction costs and policy incentives. The project’s location adjacent to Caltrain, a major transit spine, is central to arguments that density near rail lines can support sustainable growth without exacerbating traffic. The public review process will be critical in determining whether and how affordability components are integrated into the final entitlement package. (sfplanning.org)
Economic and employment effects
The proposed scale of development—tens of millions of square feet of mixed-use space—would bring thousands of jobs in offices, retail, and support services, alongside construction employment during build-out. Moreover, the project’s proximity to transit could enhance workforce accessibility for a broad region, potentially attracting employers seeking a dense, well-connected urban environment. The exact mix of job types, wage levels, and local hiring commitments will depend on the final entitlements and development agreements, but the project’s size strongly suggests a material impact on the local economy across multiple sectors. The public planning documents underscore the expectation of a robust public-benefit package, which could include workforce development, local hiring, and open-space investments designed to capture long-term economic value for the city and surrounding neighborhoods. (sfplanning.org)
Public engagement and transparency
The environmental review process is designed to deliver a transparent, participatory path from project concept to final approvals. The CEQA framework requires public scoping, environmental impact analyses, and comment opportunities, enabling residents, businesses, and community organizations to weigh in on design, traffic, environmental protections, and public-benefit commitments. The process is not merely bureaucratic; it’s a forum for aligning the project with community priorities, ensuring that the scale and intensity of development are compatible with neighborhood character, while preserving essential transit functions. Public access to the project materials—including the NOA and NOP attachments—helps maintain accountability and fosters trust among stakeholders who will ultimately decide the project’s fate. (ceqanet.lci.ca.gov)
Implications for SF’s transit future and regional strategy
If the SF Railyards redevelopment moves forward, it could influence planning and investment decisions beyond SoMa. The project’s scale, density, and transit integration offer a model for how major rail hubs can host neighborhood-scale growth while preserving essential function. In a region grappling with housing shortages, climate resilience, and transportation efficiency, the railyards plan illustrates how public and private sectors can collaborate on large-scale infrastructure projects that anchor long-term regional mobility strategies. The ongoing work around The Portal, the Transbay expansion, and related rail modernization efforts provides a broader canvas for evaluating how such mega-projects can become catalysts for sustainable urban development. (transit.dot.gov)
Open questions and data gaps
Several key questions will define the coming months and years: What is the final public-benefits package, including affordability targets? How will the two development scenarios be reconciled into a single, phased entitlement path? What financing mechanisms will be used to sustain station upgrades, tunnel work, and off-site infrastructure, and how will risk be allocated between CCSF, Caltrain, and Prologis? How will traffic, parking, and grid resilience be addressed in the environmental documents? The CEQA process will address these questions step by step, and the public will have opportunities to comment as the review advances. This is a project with high stakes and high scrutiny, and its success will depend on delivering a credible, data-driven plan that balances transit reliability with inclusive urban growth. (caltrain.com)
What’s Next
Environmental review timeline and milestones
The project’s CEQA review is designed to unfold over multiple years, with scoping, draft and final EIRs, and public hearings as essential components. The NOA and NOP provide a framework for public involvement, while state and local agencies will issue comments and conditions that shape design and implementation. The environmental documentation will scrutinize air quality, traffic, seismic considerations, water resources, and social impacts, among other factors, before any final approvals are granted. The timeline is inherently dynamic, reflecting both the complexity of the site and the evolving policy environment around housing density, climate resilience, and transit funding. (ceqanet.lci.ca.gov)
Public engagement and governance steps
As the CEQA process progresses, a series of public meetings, hearings, and comment windows will be convened by the Planning Department and other agencies. The project’s Real Estate Agreement and development alignment will require ongoing collaboration among CCSF, Caltrain, SFCTA, and Prologis. Public engagement will focus on the project’s benefits, design quality, traffic management, and the distribution of housing and jobs to the broader Bay Area population. Stakeholders should monitor upcoming planning commission hearings, environmental review milestones, and any draft or final environmental documents released by the lead agencies. (sfplanning.org)
Financial and implementation considerations
A central question for downstream implementation is how to structure the financing for station upgrades, tunnel variants, and development density. Public and private partners will need to align funding streams, including potential federal, state, and local transportation dollars, with private investment. The March 2026 Caltrain staff briefing describes the real estate agreement process and the ongoing coordination with Prologis, which will be critical for stabilizing a multi-year funding and delivery plan. The final package will influence the pace of construction and the sequencing of station improvements and towers. (caltrain.com)
Closing
The Caltrain 4th and King railyards redevelopment stands at a pivotal inflection point. With the March 10, 2026 project submittal, the project moves from concept to formal entitlement and environmental review, inviting a rigorous, data-based public conversation about how San Francisco can transform a historic rail yard into a dense, transit-oriented neighborhood that supports housing, jobs, and mobility for a growing Bay Area. The coming months will reveal how two development scenarios—one housing-forward, one office-forward—will be reconciled through public benefits, zoning changes, and engineering feasibility. As planners, policymakers, and community members engage with CEQA documents, the city will be watching closely to ensure that any eventual approvals reflect both the region’s housing needs and its ambitious climate, mobility, and equity goals. Stay tuned to official planning channels and public meetings for updates, and keep an eye on the CEQA process as it unfolds. The project’s fate will likely influence how San Francisco and the broader Bay Area approach large-scale rail-adjacent development for decades to come. (ceqanet.lci.ca.gov)