
Caltrain Railyards Redevelopment at 4th and King Advances
The Caltrain railyards redevelopment at 4th and King is progressing to near-term planning, with public discussions indicating a significant…
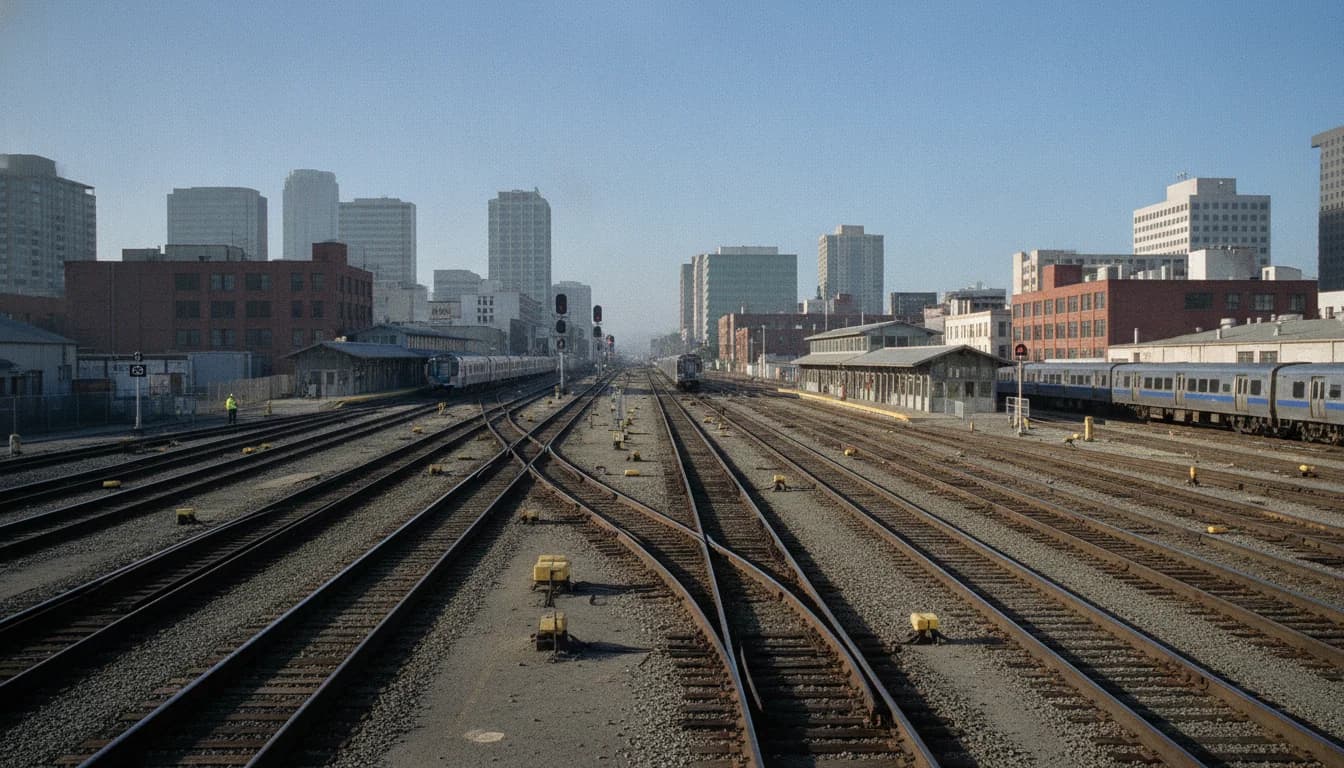
Caltrain railyards redevelopment 4th and King is moving from concept to near-term planning, with public discussions and formal filings signaling a path toward a major transformation of San Francisco’s transit-focused district. The latest reporting and official documents point to a scale that could reshape the city’s urban footprint, transit operations, and nearby neighborhoods. As planners, policymakers, and developers weigh potential benefits and trade-offs, readers in the San Francisco Bay Area should track how the railyards plan intersects with the Portal extension, housing goals, and the region’s broader transportation strategy. This article provides a data-driven update on what is known, what remains uncertain, and what to watch next as the project progresses.
According to Axios on March 17, 2026, Caltrain's San Francisco railyards redevelopment at 4th and King envisions up to 8 million square feet of mixed-use space. The article frames the proposal as a potential game-changer for Mission Bay and downtown connectivity, with implications for housing, office space, and public realm. This central fact anchors the rapid-fire timeline and stakeholder commentary that follows, and is supported by additional reporting in The San Francisco Chronicle, which surveys the broader market assumptions and community responses. (axios.com)
Public-interest momentum around the Fourth and King railyards project builds on years of study, planning, and negotiation among Caltrain, the City and County of San Francisco, and Prologis, the site’s landowner. The planning conversations date back to the late 2010s, when planning authorities began evaluating how to replace or substantially reconfigure the current railyards to accommodate a new underground rail station, expanded Caltrain service, and a dense mixed-use neighborhood. The City’s Planning Department has long maintained a public-facing program around the railyards, including a dedicated studies page and several background documents that outline opportunities and constraints for a landmark redevelopment. This ongoing work provides critical context for today’s updates and underscores that the project is part of a coordinated effort to align rail infrastructure with growth. (sfplanning.org)
As part of the foundational arrangements, Caltrain and Prologis formalized a framework to advance the project through a preliminary business case and related planning work. A 2021 Memorandum of Understanding between Caltrain and Prologis 4th & King LLC set the stage for joint delivery of the SF Railyards Preliminary Business Case, acknowledging the cross-cutting needs of rail operations and private development. The MOU is frequently cited in planning packets and agency summaries as a key driver of the collaboration that would enable both rail reliability and private-sector density. In parallel, city planning documents emphasize that any redevelopment would require preserving Caltrain operations while integrating with future portal/rail infrastructure extensions. Caltrain-Prologis MOU (2021). (caltrain.com)
What happened next, and what is happening now, is best understood through a sequence of formal milestones, agency briefings, and public engagements that collectively frame the project’s current status. A 2026 filing and accompanying public disclosures detail the land ownership and development framework, with Prologis as the landowner and Caltrain retaining ongoing rail operations within the 20-acre site bounded by 4th, King, 7th, and Townsend Streets in Mission Bay. The city’s planning and transportation agencies repeatedly reference the “SF Railyards Project” as a platform for reconfiguring rail infrastructure to enable a new, underground station at the site and to unlock a long-planned mixed-use neighborhood that could include housing, office space, and public open spaces. These documents also underscore the project’s connection to the Portal as a broader downtown rail extension concept. (caltrain.com)
Section 1: What Happened
Ownership and Partnership Dynamics
The landowner and rail operator
- The SF Railyards site is owned by Prologis, with Caltrain maintaining a perpetual easement for rail operations within the yard. This ownership arrangement has shaped the redevelopment’s design constraints and operational requirements, particularly the need to preserve a functioning rail terminus and yard while allowing new construction. The property’s boundaries are defined by 4th Street to the south, King Street to the west, 7th Street to the north, and Townsend Street to the east, encompassing roughly 20 acres in Mission Bay. The Prologis-Caltrain relationship has been a constant through planning discussions, with the parties outlining joint goals for a phased, risk-managed implementation. This framework is frequently referenced in agency documents and public materials related to the SF Railyards. (caltrain.com)
The formal partnership framework
- A multi-year planning arc has relied on alignment between Caltrain, the City and County of San Francisco, and Prologis. The 2019 Memorandum of Understanding to jointly fund development analysis, followed by a formal MOU for the Preliminary Business Case, anchors the collaborative approach that underpins the project’s financial and regulatory structure. These agreements are cited in planning reports and board packets as enabling steps toward a coherent development program that integrates rail and private-district objectives. For readers seeking primary documents, the MOU and related board materials provide direct references to the partnership’s scope and commitments. (caltrain.com)
Public engagement and agency involvement
- Public-facing engagements have historically included community meetings hosted by Caltrain and coordinated with the City, with the aim of ensuring transparency around development concepts, station design, and the plan’s impact on transit operations. While specific meeting dates have varied, agency announcements and planning pages highlight ongoing outreach as a core component of the SF Railyards process, reinforcing the commitment to stakeholder input as the project evolves. These public-facing activities are described in Caltrain communications and SF Planning materials. (caltrain.com)
The Core Vision and Scale
The 8 million-square-foot potential
- The most widely discussed figure in current coverage is the plan’s potential to deliver up to 8 million square feet of mixed-use development within the railyards footprint, including housing, offices, and retail, alongside a reconfigured rail spine and an underground station aligning with future transit enhancements. This scale is a central element in multiple outlets’ summaries of the plan, and it informs readers about the magnitude of the project’s anticipated impact on Mission Bay and the city’s walkable core. The figure is reported by Axios and corroborated by The San Francisco Chronicle as part of its broader market analysis. (axios.com)
Transit integration as a keystone
- The redevelopment explicitly centers on rail infrastructure improvements, including a reconfigured track layout within the yard and the construction of a new world-class station at 4th and King Streets. Planning materials describe an approach where Caltrain operations are relocated or reorganized to allow vertical development at Block 1 and to host a future portal/extension alignment that would connect to downtown transit networks. This emphasis on transit integration—balancing operations with built-form—reflects a core theme of SF’s longer-term mobility strategy. (railyards-sf.com)
The Portal connection and regional context
- The Portal project, also known as the Downtown Rail Extension, is a broader initiative to extend Caltrain into downtown San Francisco by linking the 4th and King site with Salesforce Transit Center through a tunnel and new trackwork. This context matters because it underpins the redevelopment’s strategic value: the railyards would serve as a gateway to a more connected regional rail network, potentially transforming travel times and modal share. Official pages from the Portal program outline the project’s scope, timeline, and alignment with the railyards redevelopment. (sfcta.org)
Why It Matters
Transit resilience and regional connectivity
- The SF Railyards project sits at a critical junction of regional mobility ambitions. By enabling an underground station and additional rail capacity at a central urban site, the redevelopment could improve reliability, reduce operational bottlenecks at a busy Caltrain terminus, and facilitate a more seamless connection to the Portal extension. If realized, such enhancements could shorten average commutes for Peninsula and city residents, while increasing the density of amenities around a major transit hub. This aligns with broader regional planning efforts that emphasize transit-oriented growth, accessibility, and climate-friendly transportation patterns. Public-facing planning documents and Portal-related materials provide the architectural and policy rationale for linking station improvements to urban development. (sfplanning.org)
Housing and economic development potential
- Analysts highlight the redevelopment’s potential to contribute significantly to San Francisco’s housing supply and to stimulate job creation in the surrounding neighborhoods. The 8 million-square-foot figure, if realized in a phased approach, would translate into substantial mixed-use blocks with housing, office space, and public realm improvements. The San Francisco Chronicle’s reporting emphasizes the market implications, while planning documents discuss funding mechanisms and phasing that would be necessary to align rail improvements with private development. It is crucial for readers to recognize that these are envisioned potential outcomes, contingent on regulatory approvals, financial structuring, and community input. (sfchronicle.com)
Urban form, safety, and public realm
- Beyond sheer intensity of land-use, the railyards project foregrounds street networks, pedestrian safety, and public spaces. City and planning documents describe design considerations for safer street circulation, better street edges, and publicly accessible amenities that would accompany new towers and mid-rise blocks. While the precise design is still in development, the emphasis on safe, accessible, and vibrant streets is a recurring theme in public materials and planning reports. As San Francisco contends with rapid changes in its urban core, the railyards plan is often cited in discussions about how to balance growth with livability and equity. (sfplanning.org)
What’s Next
Milestones and decision points
- The immediate future for the Caltrain railyards redevelopment 4th and King involves continued planning, public engagement, and formalizing the business case. Key milestones include refining the Preliminary Business Case, securing regulatory approvals, and aligning financing with municipal and state transit objectives. Public-facing communications indicate ongoing collaboration among Caltrain, Prologis, and City agencies, with the Portal extension’s timeline and design remaining an essential backdrop for decisions. Observers should watch for any new filings or city reviews that articulate preferred development scenarios, station configurations, and the phasing of infrastructure work. Public planning calendars and agency briefings provide the best indications of upcoming steps. (caltrain.com)
Funding and regulatory pathways
- Funding for large-scale transit-enabled development typically hinges on a mix of public subsidies, federal and state transit dollars, private equity, and value-capture approaches. The SF Railyards project has historically relied on a negotiated framework between Caltrain and Prologis to move the Preliminary Business Case forward, while the City has contemplated fee structures, contributions to rail improvements, and public realm investments. While explicit dollar figures for the 2026 planning phase are not publicly stated in every document, the existence of a formal MOU and ongoing interagency coordination signals that funding discussions are active and multi-stakeholder. Prospective readers should monitor Caltrain board materials, city planning packets, and the Portal program updates for the latest financing contours and risk assessments. (caltrain.com)
Public engagement and accountability
- Public engagement will remain a critical element as plans transition from concept to a more concrete design and phasing strategy. Caltrain’s public communications have historically included virtual and in-person sessions to discuss site redevelopment concepts, potential traffic and circulation impacts, and rail operations adjustments. The City’s planning process likewise emphasizes opportunities for community input at multiple stages, reinforcing the need for transparency and responsiveness to community concerns about housing density, street safety, and neighborhood character. For readers who want to engage, city planning pages and Caltrain announcements offer calendars and contact points for upcoming meetings. (caltrain.com)
What’s Next: A Quick Timeline Snapshot
- 2019–2021: Initial MOU negotiations between Caltrain and Prologis outline the framework to study the SF Railyards and begin the Preliminary Business Case. The city’s planning documents and archived briefs discuss opportunities and constraints in a phased approach to station and district redevelopment. (caltrain.com)
- 2023–2024: Planning activities intensify as the project considers underground station configurations, rail-system integration, and the potential for a multi-tower, mixed-use development footprint. City and planning portals continue to present this as a long-range, transit-first project. (archives.sfplanning.org)
- 2026: Public coverage highlights a possible realization of up to 8 million square feet of development, with the scale of the project drawing attention to housing and office prospects, as well as the return of a stronger rail spine through downtown. This year’s reporting centers on the plan’s potential to reshape the 4th and King corridor and its alignment with The Portal extension. (axios.com)
- Ongoing: Public meetings and agency briefings continue to shape the project’s design and implementation strategy, with updates from Caltrain and City planning expected to clarify phasing, funding, and regulatory steps. (caltrain.com)
Closing
The Caltrain railyards redevelopment 4th and King represents a landmark opportunity to reimagine a transit-focused neighborhood in San Francisco. The plan’s scale—potentially up to 8 million square feet of mixed-use space—highlights the ambitious ambition driving the city’s approach to transit-oriented growth, while underscoring the necessity of balancing rail reliability with private development. The project’s success will hinge on sound planning, robust public engagement, and disciplined execution across multiple agencies, including Caltrain, Prologis, the City, and the broader regional transit ecosystem connected to The Portal.
Readers should stay tuned for next-phase public briefings, updated business cases, and new regulatory filings as the project evolves. For ongoing updates, monitor Caltrain’s announcements, the City’s planning portal, and portal-related program communications to understand how the railyards redevelopment at 4th and King continues to shape San Francisco’s transportation future.
If you want to dive deeper into primary documents, you can review the foundational MOU and planning materials that frame the collaboration between Caltrain and Prologis, and explore the SF Planning Department’s railyards background materials for historical context and future scenarios. These sources provide the official basis for the public discussions shaping the project and offer a baseline for comparing evolving proposals as the timetable advances.
The public record continues to evolve, and the community’s role remains central to validating whether the project’s ambitious density and transit goals can be realized without compromising core rail operations or neighborhood character. As always, the Bay Area’s complex transit landscape requires careful, data-driven scrutiny—especially for a project that sits at the nexus of a modern city’s growth trajectory and its enduring commitment to mobility, equity, and sustainability.